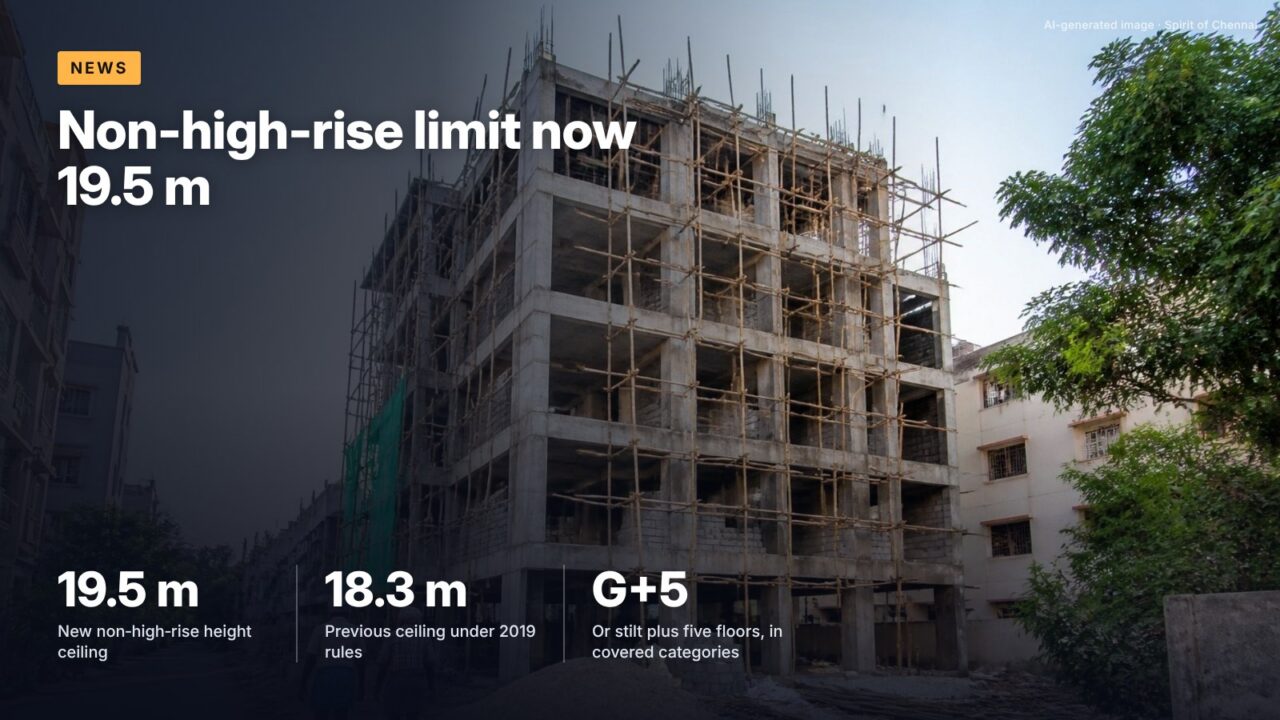
Tamil Nadu has raised the maximum height of non-high-rise buildings from 18.3 metres to 19.5 metres, in a wider set of amendments to the state’s building rules issued on Monday 26 October 2026.
The numbers
The Housing and Urban Development Department amended the Tamil Nadu Combined Development and Building Rules, 2019 (TNCDBR), the single rulebook that governs planning permission and building approval across the state, including the Chennai Metropolitan Area. DT Next reported on 27 October that the ceiling for specified non-high-rise buildings moves up by 1.2 metres, with ground plus five floors or stilt plus five floors allowed in the relevant categories, subject to conditions.
The extra 1.2 metres makes room for a ground-plus-five building, or more generous floor heights in a stilt-plus-five block, while staying out of the high-rise category, which has its own approval route and steeper setbacks.
What changed in the height rule
Under the 2019 rules, a building is a high-rise if it is more than 18.30 m from ground level to the top-most liveable floor. That definition is set out by the Directorate of Town and Country Planning (DTCP) on its High Rise Building panel page, citing the TNCDBR published in Gazette No. 43 of 4 February 2019. Below that line, Rule 35 sets height bands for residential buildings. A January 2020 amendment (G.O. Ms. No. 16) laid them out as follows.
| Height band | Floors allowed | Cap |
|---|---|---|
| More than 7 m up to 12 m | Ground + 2 or stilt + 3 | 12 m |
| More than 12 m up to 16 m | Ground + 3 or stilt + 4 | 16 m |
| More than 16 m up to 18.30 m | Ground + 4 or stilt + 5 | 18.30 m |
| October 2026 amendment | Ground + 5 or stilt + 5 | 19.50 m |
Sources: Tamil Nadu Government Gazette, G.O. Ms. No. 16, 31 January 2020, amending Rule 35(1)(a) of TNCDBR 2019; DT Next report of the 26 October 2026 amendments
The top band changes in two ways. The cap rises from 18.30 m to 19.50 m, and a ground-plus-five building is now allowed within it, where earlier only ground plus four fitted. DT Next reports that this applies to specified categories, subject to conditions.
The increase in the non-high-rise ceiling, from 18.30 m to 19.50 m, as reported by Deccan Chronicle on 28 October.
Why the high-rise line matters
Crossing into the high-rise category changes how a project is approved. High-rise plans of all uses are scrutinised by a High Rise Building panel under Rule 39 of the TNCDBR, chaired by the Director of Town and Country Planning. Its members include the Director of Fire and Rescue Services, the chief engineers of the TWAD Board and TANGEDCO, the Chief Planner of CMDA and an independent architect.
Setbacks also climb with height for high-rise buildings. DT Next reported that the amended minimum setbacks run from 7 m for buildings up to 30 m tall to 16 m for buildings over 87 m. On a mid-sized plot in an established Chennai neighbourhood, setbacks of that size can make a high-rise design impractical. Keeping a building at or below 19.5 m keeps it in the simpler non-high-rise track.
It’s often said a non-high-rise building needs no fire-safety scrutiny.
The record shows the Director of Fire and Rescue Services sits on the plan scrutiny panels the rules set up for approvals, according to the 2020 amendment to Rule 39. Non-high-rise status changes the route and the requirements, not the need to comply with fire rules.
The other changes
The height revision came with a long list of other amendments, as reported by DT Next:
- Commercial use on wider roads: qualifying road width of 12 m in the Chennai Metropolitan Area and 9 m elsewhere, available continuously for at least 250 m in the CMA and 100 m elsewhere.
- FSI unchanged: floor space index stays at 2.0 on 12 m roads, 2.5 on 15 m roads and 3.25 on 18 m roads.
- IT and ITeS parking: one car space per 75 sq m of floor area and one two-wheeler space per 50 sq m.
- EV charging: residential buildings outside the exemptions must have adequate electrical infrastructure, and at least half of visitor car and two-wheeler parking must have charging provision.
- Accessibility: measures for persons with disabilities, elderly people and children must be completed and verified before a completion certificate is issued.
- Homes and hotels: open kitchens may open directly into living or dining areas under conditions, and hotels and lodges must provide driver dormitories.
The amendments follow a 2024 relaxation. G.O. Ms. No. 70 of 11 March 2024 raised the dwelling-unit threshold for exemptions under Rules 20(1), 35(21) and 39(12) from three units to eight units (or 750 sq m), easing the path for small apartment blocks.
What it means for apartment projects
The builders’ body CREDAI Chennai welcomed the amendments. Its president, Mehul H. Doshi, said they reflected the government’s willingness to address industry requirements and emerging housing needs, and singled out the IT parking norms and the open-kitchen provision, which he said could encourage studio apartments, according to Deccan Chronicle.
For a buyer, the practical point is that more five-floor buildings will be approved as non-high-rise. That does not make them less safe by itself: they still have to meet the fire, structural and parking norms for their category. It does mean the approval documents are worth reading closely, especially the sanctioned height and floor count, since a project designed under the old 18.3 m rule may be revised to use the new allowance.
What this means for you
- Buildings up to 19.5 m in the covered categories now stay in the non-high-rise track, with ground plus five or stilt plus five floors.
- If you are buying in a project under approval, check the sanctioned plan for the height and floor count, and whether it was revised after 26 October.
- FSI limits have not changed, so the extra height mainly allows better floor heights or one more floor within the same built-up area.
- New EV-charging and accessibility requirements apply, and accessibility must be verified before a completion certificate is issued.
- Owners in residential zones on roads 12 m wide or more in the CMA may find it easier to add commercial use.
What to watch
Pending
Publication of the amendment’s full text on the Housing and Urban Development Department or DTCP websites, with the exact list of qualifying building categories.
Pending
Revised plan approvals from CMDA and DTCP as projects designed under the 18.3 m limit seek changes to use the new allowance.
Checked against official sources on 29 October 2026. This is a developing story; confirm the latest on the linked official pages.
Sources
- High Rise Building Panel (Directorate of Town and Country Planning, Tamil Nadu)
- G.O. Ms. No. 16, amendments to Tamil Nadu Combined Development and Building Rules, 2019, 31 January 2020 (Government of Tamil Nadu)
- Tamil Nadu Government Gazette Extraordinary, G.O. Ms. No. 70 Housing and Urban Development, 11 March 2024 (Government of Tamil Nadu)
- TN government raises max height of non-high-rise building to 19.5 metres (DT Next, 27 October 2026)
- CREDAI Chennai welcomes amendments to building rules (Deccan Chronicle, 28 October 2026)